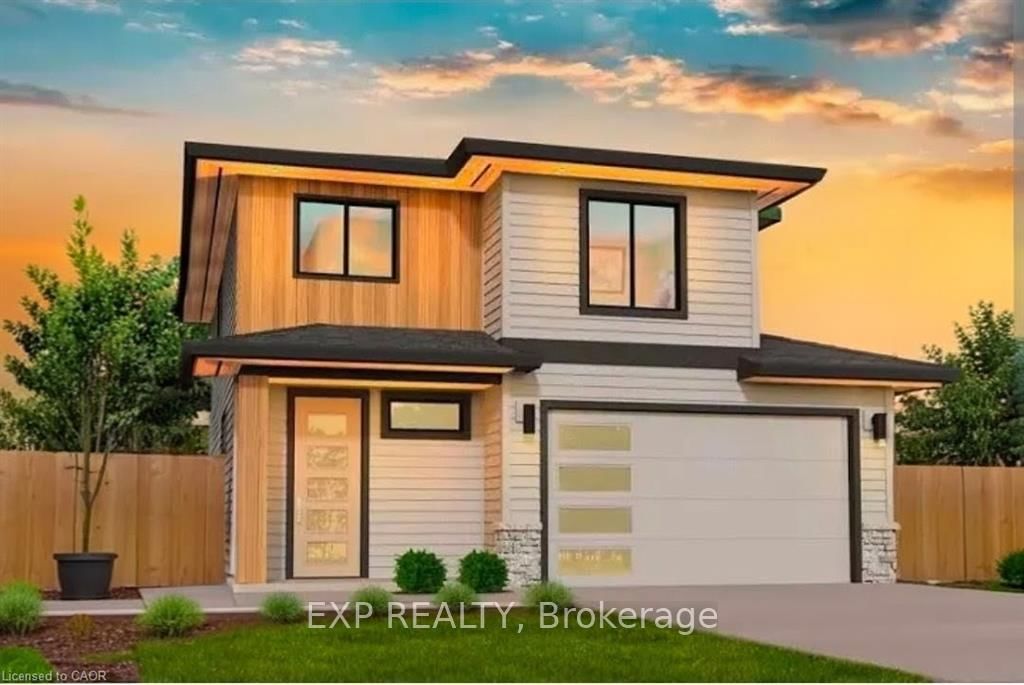
<-- style PDP --> 148 Pugh Street, Perth East - Detached for sale for $765,000
  • sold
  • leased

148 Pugh Street

Perth East, Ontario, N0K 1M0 -

$765,000$000000

  • Neighbourhood

  • Major Intersection

    Cobalt Street/Pugh Street

  • Listed Since: 1349 day(s)

  • Last update: 1315 day(s) ago

Overview

  • Property Type

    Detached, 2-Storey

  • Bedrooms

    3

  • Bathrooms

    3

  • Basement

    Full + Unfinished

  • Kitchen

    1

  • Total Parking

    4.0 (2.0 Attached Garage)

  • Lot Size

    52.00x124.00 (Feet)

  • Taxes

    $0.00 (2022)

  • Type

    Freehold

Property Description

Property description for 148 Pugh Street, Perth East

Welcome To 148 Pugh Street, In The Quaint Town Of Milverton. When You Step Inside This Gorgeous 1,690 Sq.Ft. 3 Bed 2.5 Bath Property, You'll Be Immediately Struck By The Tall Ceilings Throughout The Entire Home, Creating A Sense Of Space And Grandeur That Is Hard To Find Elsewhere. The Encircling Windows In The Living Area And Kitchen, Flood The Main Floor With Natural Light Creating A Bright And Airy Atmosphere. You'll Notice The Meticulous Attention To Detail Which Creates A Natural Flow In The Home. A Rare Addition To The Home Is The Separate Entry Through The Garage Which Leads Into A Very Convenient Mudroom Space And A Private Main Floor Bathroom Just Off Of The Kitchen. The Kitchen Layout Is Perfect For Family Gatherings With Large Open Space To The Adjoining Eating And Sitting Areas. This Home Boasts A Spacious And Comfortable Primary Bedroom That Comes Complete With An Ensuite Bathroom And A Walk-In Closet, Perfect For Relaxing After A Long Day.

Listed by EXP REALTY, BROKERAGE

  • MLS #

    X5952185

  • Sq. Ft

    1500-2000

  • Sq. Ft. Source

    MLS

  • Lot Irregularities

    n/a

  • Year Built

    New

  • Pool

    None

  • Drive

    Pvt Double

  • Garage

    Attached, 2.0 spaces

  • Total Parking

    4.0

  • Family Room

    N

  • Den

    N

  • Exterior

    Brick

  • Fireplace

    N

  • Roof

    n/a

  • Foundation

    n/a

  • Elevator

    n/a

  • Water View

    n/a

  • Laundry Level

    n/a

  • Heat

    Forced Air

  • A/C

    Central Air

  • Water

    Municipal

  • Water Supply

    n/a

  • Sewers

    Sewers

  • Central Vac

    n/a

  • Bathroom

    0.93 x 2.09 ft Main level

    2 Pc Bath

  • Dining

    3.64 x 3.63 ft Main level

  • Kitchen

    3.95 x 3.63 ft Main level

  • Laundry

    2.45 x 3.62 ft Main level

  • Living

    6.86 x 4.61 ft Main level

  • Bathroom

    2.41 x 2.31 ft 2nd level

    4 Pc Bath

  • Bathroom

    2.36 x 3.22 ft 2nd level

    4 Pc Ensuite

  • Br

    3.16 x 3.80 ft 2nd level

  • Br

    3.16 x 3.81 ft 2nd level

  • Prim Bdrm

    3.93 x 5.11 ft 2nd level

  • MLS #

    X5952185

  • Sq. Ft

    1500-2000

  • Sq. Ft. Source

    MLS

  • Lot Irregularities

    n/a

  • Year Built

    New

  • Pool

    None

  • Drive

    Pvt Double

  • Garage

    Attached, 2.0 spaces

  • Total Parking

    4.0

  • Family Room

    N

  • Den

    N

  • Exterior

    Brick

  • Fireplace

    N

  • Roof

    n/a

  • Foundation

    n/a

  • Elevator

    n/a

  • Water View

    n/a

  • Laundry Level

    n/a

  • Heat

    Forced Air

  • A/C

    Central Air

  • Water

    Municipal

  • Water Supply

    n/a

  • Sewers

    Sewers

  • Central Vac

    n/a

  • Bathroom

    0.93 x 2.09 ft Main level

    2 Pc Bath

  • Dining

    3.64 x 3.63 ft Main level

  • Kitchen

    3.95 x 3.63 ft Main level

  • Laundry

    2.45 x 3.62 ft Main level

  • Living

    6.86 x 4.61 ft Main level

  • Bathroom

    2.41 x 2.31 ft 2nd level

    4 Pc Bath

  • Bathroom

    2.36 x 3.22 ft 2nd level

    4 Pc Ensuite

  • Br

    3.16 x 3.80 ft 2nd level

  • Br

    3.16 x 3.81 ft 2nd level

  • Prim Bdrm

    3.93 x 5.11 ft 2nd level

Thinking of Selling?

Find Out Your Home’s Value in Today’s Market!

No Email or Signup is required to view your home estimate.

estimate your home value

Contact Manoj Kukreja

Sales Representative,
Century 21 People’s Choice Realty Inc.,
Brokerage
(647) 576 - 2100

Manoj profile avatar

Property History

Property history for 148 Pugh Street, Perth East

This property has been sold 1 time before. Create your free account to explore sold prices, detailed property history, and more insider data.

Sign In / Register

Estimated price

Date
Price
Change
2023-04-09
$730,465
---

Mortgage Calculator

This data is for informational purposes only.

Mortgage Payment per month

Principal Amount

Interest

Total Payable

Amortization

Amortization

Closing Cost Calculator

This data is for informational purposes only.

Closing Cost Total for this property

Total Cash flow for purchasing this property

Down Payment(%)*
Additional information

Provincial Land Transfer Tax

Ontario Land Transfer Tax Rebate

Toronto Land Transfer Tax

Toronto Land Transfer Tax Rebate

PST on CMHC Insurance Premium

Lawyer Fees

$2,825

Government Registration Fee's

$164

Title Insurance

Closing Cost Total

Total Cash flow for purchasing this property

Provincial Land Transfer Tax

Ontario Land Transfer Tax Rebate

Toronto Land Transfer Tax

Toronto Land Transfer Tax Rebate

PST on CMHC Insurance Premium

Lawyer Fees

$2,825

Government Registarion Fee's

$164

Title Insurance

Down Payment(%)*

* A down payment of less than 20% is permitted only for first-time home buyers purchasing their principal residence. The minimum down payment required is 5% for the portion of the purchase price up to $500,000, and 10% for the portion between $500,000 and $1,500,000. For properties priced over $1,500,000, a minimum down payment of 20% is required.

Thinking of Selling?

Find Out Your Home’s Value in Today’s Market!

No Email or Signup is required to view your home estimate.

estimate your home value

Contact Manoj Kukreja

Sales Representative, Century 21 People’s Choice Realty Inc., Brokerage
(647) 576 - 2100

Manoj profile avatar

Recent Sold Listings in , Perth East

Popular Cities